Showing posts with label architecture. Show all posts

Saturday, April 25, 2026

pelmet (cornice)

In British English, “pelmet” covers both rigid structures (like cornices) and soft treatments (like valances). Americans typically say “cornice” for the hard box and “valance” for the soft fabric. 

Synonyms:

  • Cornice or Cornice Board: The rigid, structured box
  • Valance: The soft, fabric treatment
  • Window Topper: General term for anything decorative above windows
  • Box Valance: Sometimes used for fabric-covered rigid structures

A cornice is that rigid, box-like wooden frame, usually wrapped in fabric or painted, sitting above a window and its curtain/drapery. 

Cornices provide surprising insulation benefits. The rigid box creates dead air space above the window. Cold air stays trapped instead of flowing into the room.

A valance takes the soft approach entirely. Pure fabric hanging loosely across the window top.

source: https://www.blindsgalore.com/blog/index.php/blinds-basics/difference-between-cornice-vs-valance-vs-pelmet

Saturday, May 7, 2022

Onion Software Architecture

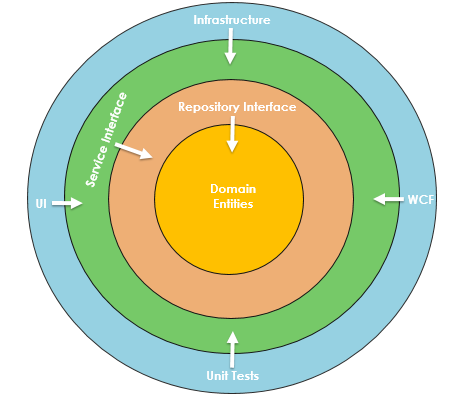
Onion Architecture is based on the inversion of control principle. Onion Architecture is comprised of multiple concentric layers interfacing each other towards the core that represents the domain.


Onion Architecture solved these problem by defining layers from the core to the Infrastructure. It applies the fundamental rule by moving all coupling towards the center. This architecture is undoubtedly biased toward object-oriented programming, and it puts objects before all others. At the center of Onion Architecture is the domain model, which represents the business and behavior objects. Around the domain layer are other layers, with more behaviors.

Domain Layer

At the center part of the Onion Architecture, the domain layer exists; this layer represents the business and behavior objects. The idea is to have all of your domain objects at this core. It holds all application domain objects. Besides the domain objects, you also could have domain interfaces. These domain entities don’t have any dependencies. Domain objects are also flat as they should be, without any heavy code or dependencies.

Repository Layer

This layer creates an abstraction between the domain entities and business logic of an application. In this layer, we typically add interfaces that provide object saving and retrieving behavior typically by involving a database. This layer consists of the data access pattern, which is a more loosely coupled approach to data access.

Services Layer

The Service layer holds interfaces with common operations, such as Add, Save, Edit, and Delete. The Service layer also could hold business logic for an entity. In this layer, service interfaces are kept separate from its implementation, keeping loose coupling and separation of concerns in mind.

UI Layer

It’s the outer-most layer, and keeps peripheral concerns like UI and tests. For a Web application, it represents the Web API or Unit Test project. This layer has an implementation of the dependency injection principle so that the application builds a loosely coupled structure and can communicate to the internal layer via interfaces.

source: https://www.codeguru.com/csharp/understanding-onion-architecture/

More: https://jeffreypalermo.com/tag/onion-architecture/


Friday, November 6, 2020

wa, ba, tokoro, ma (space)

  • Relational space (wa)
  • Knowledge-mobilizing space (ba)
  • Location (tokoro)
  • Negative space (ma)
"In Japan, a building can’t be in Tokyo without Tokyo being in the building."

When you are the first person to arrive in a meeting room, do you think of it as being empty or full?

If you were raised in the West, a meeting room is made for people to meet. Therefore, if there are no people in that room, then of course it must be empty. As philosopher Henk Oosterling remarks, in the West, “a room is empty until someone enters.”

However, in the East, space is understood a bit differently. In Japan, spaces have meanings prior to any activity that happens within them. For example, as a space in Japanese culture is understood by how it shapes relationships, the same meeting room in Tokyo would appear full of symbols and instructions about how interactions can and should occur. In this way, a room is always filled with invisible structures, regardless of its occupants.

Instead of framing space as a relationship between objects and walls, the Japanese concept of space is about the relationships among people. By shifting this view, we can discover an interesting way of thinking about the spaces we make and use in everyday life—and the relationships that they create. 

source: https://qz.com/1181019/the-japanese-words-for-space-could-change-your-view-of-the-world/ 

In some sense, restaurant ambience has this meaning of space in western culture.

source: https://www.restobiz.ca/five-elements-of-restaurant-ambience/


Friday, August 28, 2020

Integrated Project Delivery (IPD)

American Institute of Architects (AIA)

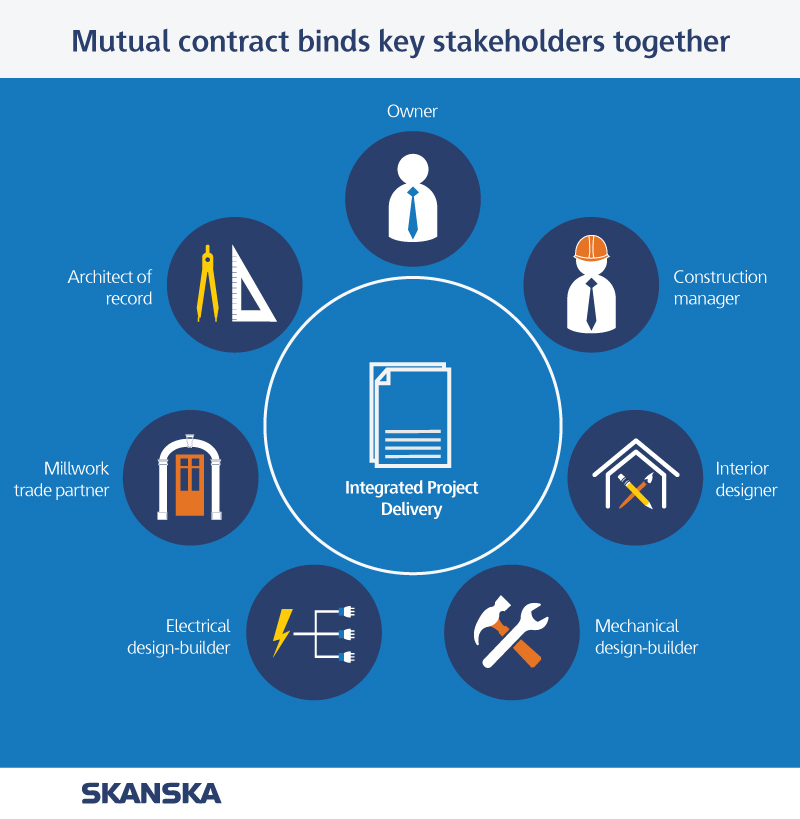
Integrated projects are uniquely distinguished by highly effective collaboration among the owner, the prime designer, and the prime constructor, commencing at early design and continuing through to project handover.

source: https://help.aiacontracts.org/public/wp-content/uploads/2020/03/IPD_Guide.pdf

Lean IPD

  • Design and Construction included in a single contract
  • IPD Contracts consist of at least three parties:
    • Owner
    • Lead Designer / Architect
    • Lead Builder / General Contractor
  • Guaranteed Costs for Primary Partners with 100% of Profit At-Risk
  • Costs for Partners are Paid Each Month Based on Actual Costs

source: https://leanipd.com/integrated-project-delivery/

Associated General Contractors of America (AGC)

IPD as a Delivery Method fully integrates project teams in order to take advantage of the knowledge of all team members to maximize the project outcome. Integrated Project Delivery is the highest form of collaboration because all three parties (Owner, Architect, Constructor) are aligned by a single contract.

source: https://www.agc.org/integrated-project-delivery

PlanGrid blog: Integrated Project Delivery – Your Complete Guide to IPD in Construction

Integrated project delivery (IPD) allows you to create mini-organizations that last for the length of a single project to power that project to success. 


source: https://blog.plangrid.com/2018/01/integrated-project-delivery-your-complete-guide-to-ipd-in-construction/

Monday, August 17, 2020

Integrated Design Process (IDP)

Roadmap for the Integrated Design Process

Prepared by BUSBY PERKINS+WILL and STANTEC CONSULTING

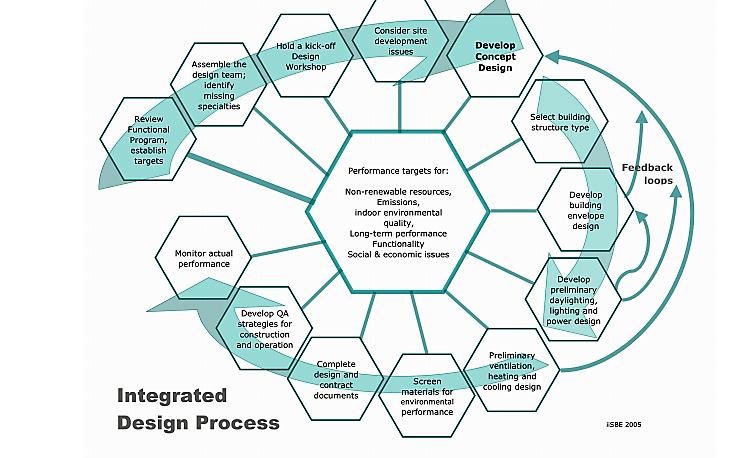
The integrated design process is an approach to building design that seeks to achieve high performance on a wide variety of well-defined environmental and social goals while staying within budgetary and scheduling constraints. It relies upon a multidisciplinary and collaborative team whose members make decisions together based on a shared vision and a holistic understanding of the project. It follows the design through the entire project life, from pre-design through occupancy and into operation.

Canadian Architect: An Integrated Design Process (IDP)

In the Integrated Design Process (IDP) the client takes a more active role than usual, the architect becomes a team leader rather than the sole form-giver, and the structural, mechanical and electrical engineers take on active roles at early design stages. 

The design process itself emphasizes the following sequence.

1. Establish performance targets for a broad range of parameters, and develop preliminary strategies to achieve these targets. Bring engineering perspectives to bear at the concept design stage to avoid a sub-optimal design solution.

2. Minimize heating and cooling loads through orientation, building configuration, an efficient building envelope and careful consideration of the amount, type and location of fenestration [TWOTW].

3. Meet heating and cooling loads through the maximum use of solar and other renewable technologies and the use of efficient HVAC systems, while maintaining performance targets for indoor air quality, thermal comfort, illumination levels and quality, and noise control.

4. Iterate the process to produce at least two, and preferably three, design concept alternatives, using energy simulations as a test of progress, and then select the most promising of these for further development (most often done in one- or two-day design charrettes [TWOTW]).

source: https://www.canadianarchitect.com/an-integrated-design-process-idp/


fenestration

Fenestration refers to all things related to windows, doors, and skylights. It originated from the Latin word “fenestra,” meaning “opening.”


Saturday, May 23, 2020

Intelligent Communities Lifecycle (ICL)

The ICL is a relatively new technology platform for developing sustainable communities that was launched by the leading performance analysis solutions vendor, IES, last year. With the ICL, short for “Intelligent Communities Lifecycle,” IES has expanded its expertise to larger groups of buildings such as campuses and neighborhoods. The idea is the same—to apply sustainable design concepts—but now to entire communities and not just individual buildings.
This review explores the individual components of the ICL for modeling, monitoring, and analysis, and how they can be integrated into a digital twin into a digital twin for sustainable design.

source: http://www.aecbytes.com/review/2020/IES-ICL.html

Saturday, May 16, 2020

fritted glass


Ceramic enamel frits contain finely ground glass mixed with inorganic pigments to produce a desired color. The coated glass is then heated to about 1,150°F, fusing the frit to the glass surface.
source: https://obe.com/products/ceramic-enamel-frit/

Permanent patterns can be applied to glass with ceramic frit—the frit can be silk-screened on the glass, so that virtually any design can be incorporated. Although frit glass is usually installed to afford privacy or increase energy efficiency (by decreasing solar heat gain), frit can also make glass more visible to birds.
ALDI Supermarket Parking Facility | Glass Rainscreen Façade
ALDI Supermarket Parking Facility
https://bendheim.com/glass_type/fritted-glass/
 
Although glass continues to be a favored building material, these advances are helping protect birds in our urban jungles. The U.S Green Building Council, which dishes out LEED ratings, even now includes a bird-safety credit as part of the certification process.

source: https://ceramics.org/ceramic-tech-today/biomaterials/glass-embedded-with-ceramic-frit-or-uv-patterns-is-for-the-birds
 
The frit is a black enamel band that is literally baked into the edges of the windshield glass, accompanied by the border of black dots you are wondering about. The purpose of the frit is to provide an etched surface that allows adhesive to bond to the glass. 
source: https://dedona.com/the-purpose-of-the-frit-black-band-and-spots-on-windshield/

Saturday, April 11, 2020

Generative design

Generative design is a design exploration process. Designers or engineers input design goals into the generative design software, along with parameters such as performance or spatial requirements, materials, manufacturing methods, and cost constraints. The software explores all the possible permutations of a solution, quickly generating design alternatives. It tests and learns from each iteration what works and what doesn’t.


Generative design is an iterative design process that involves a program that will generate a certain number of outputs that meet certain constraints, and a designer that will fine tune the feasible region by changing minimal and maximal values of an interval in which a variable of the program meets the set of constraints, in order to reduce or augment the number of outputs to choose from.


Saturday, September 21, 2019

geofencing


Geofencing is a location-based service in which an app or other software uses GPS, RFID, Wi-Fi or cellular data to trigger a pre-programmed action when a mobile device or RFID tag enters or exits a virtual boundary set up around a geographical location, known as a geofence.

Depending on how a geofence is configured it can prompt mobile push notifications, trigger text messages or alerts, or allow tracking on vehicle fleets.


Using GPS technology, construction management software, and geofencing software, you can track the entry and exit of people, equipment, and vehicles to your premises. You can also receive alerts on your phone or through email whenever a piece of equipment or an asset moves in or out.

source: https://blog.capterra.com/6-outstanding-geofencing-tools-to-use-on-your-construction-site/

Saturday, September 7, 2019

bioswale

This is road verge taken deep to filter many road pollutants out of rain runoff.


Bioswale concept diagram:
  1. Dirty and polluted water from rooftops, roads and parking lots enters the bioswale
  2. Water is slowed down by various plants and rocks, pollutants settle out, clean water infiltrates the soil
  3. Water enters the perforated pipe and is slowly absorbed into the ground
  4. Excess stormwater exits the bioswale and flows through the pipe into the recipient, cleaner then when it entered and in the amount significantly reduced.

source: https://www.researchgate.net/figure/Bioswale-concept-diagram-1-Dirty-and-polluted-water-from-rooftops-roads-and-parking_fig1_335219312

In Brooklyn, an abundance of street-beautifying bioswales means healthier, less polluted waterways. (Photo: NYC Water/flickr)
source: https://www.mnn.com/earth-matters/climate-weather/blogs/meet-the-bioswale-new-yorks-new-weapon-in-the-war-against-water

Saturday, August 24, 2019

road verge

A road verge is a strip of grass or plants, and sometimes also trees, located between a roadway (carriageway) and a sidewalk (pavement). Verges are known by dozens of other names, often quite regional.

A more descriptive name is "That Narrow Strip Of Grass Between The Sidewalk And The Street".

Benefits include visual aesthetics, increased safety and comfort of sidewalk users, protection from spray from passing vehicles, and a space for benches, bus shelters, street lights, and other public amenities.

Following is an abbreviated list of alternative names.
  • Berm
  • Boulevard or Boulevard strip
  • Curb lawn or Curb strip
  • Furniture zone, also planter/furniture zone or landscape/furniture zone: a term used by urban planners, indicating its suitability for "street furniture" such as utility poles and fire hydrants, as well as trees or planters
  • Grassplot
  • Park strip or Parking strip
  • Parkrow
  • Parkway or Parkway strip
  • Planter zone: SmartCode/New Urbanist terminology
  • Road verge
  • Sidewalk lawn or plot or strip
  • Snow shelf
  • Street lawn
  • Tree belt or lawn
  • Verge

Saturday, July 13, 2019

Design-build

In most projects, construction is frequently delayed due to time conflicts between two (or more) teams involved. The idea behind design-build is that the same team who designs the project constructs it as well. It is a project delivery system in which the design and the construction are considered “single-point-responsibility,” reducing costs and delivering the project on time.

source: #15 in  45 Construction Terms & Concepts All Architects Should Know

Sunday, August 12, 2018

Panini Projection

The general Panini projection is suitable for architectural subjects, especially interiors. It works best for views with a single central vanishing point -- straight down a city street, or the aisle of a church, for example. It is an excellent 'de-fishing' tool.
 

Paper Sizes

Architects have slightly different ratios for width and height than either ANSI (e.g., 8 ½ x 11) or ISO. Size ‘A’ is 9 x 12 inches.
http://upload.wikimedia.org/wikipedia/commons/thumb/7/70/ARCH_PAPER_SIZES_v3.svg/220px-ARCH_PAPER_SIZES_v3.svg.png
ISO papers sizes include the common A series with a ratio  of square root of 2. If folded in half, the ratio remains the same.
Additionally, ISO standards include a less common B series, used for a variety of special situations, and a C series, which is used for envelopes.
 

Digital Twin

The concept of a digital representation of a building that can be analyzed prior to actually building it, as embodied by BIM. Digital models can now be dynamic rather than static, thereby staying in sync with the physical objects they are representing. This technology is called “digital twins,” the name coming from the “twinning” of the physical model with the digital. This AECbytes paper explores the technology of digital twins and its potential in the AEC industry to go much further than BIM in terms of impact and benefits.

“digital twin — a concept of having a real-time digital representation of a physical object. Usually, digital data is formed by sensors that continuously monitor changes in environment and report back the updated state in the form of measurements and pictures. … A digital twin is essentially a link between a real world object and its digital representation that is continuously using data from the sensors. All data comes from sensors located on a physical object”
digital twin technology companies
“The digital representation is later used for visualization, modeling, analysis, simulation and further planning.”

“Technologies like augmented reality in construction are emerging to digitalise the construction industry, making it significantly more effective.”

Useful application of digital twins in construction

  • Automated progress monitoring
  • As-built vs as-designed models
  • Resource planning and logistics
  • Safety monitoring
  • Quality assessment
  • Optimization of equipment usage

Getting Data for Digital Twins

  • Smartphone Cameras
  • Time-Lapse Cameras
  • Autonomous UAV and Robots
  • Video Surveillance Cameras
  • Head-mounted Cameras and Body Cameras

Image data processing algorithms for digital twin creation

  • 3D Reconstruction: Conventional Photogrammetry
  • 3D Reconstruction: Structure from Motion
  • Object Detection and Recognition
  • Localization
  • Object Tracking

Full article:

Even an entire city can have a digital twin: Virtual Singapore
 

Saturday, August 11, 2018

Design pattern

A design pattern is the re-usable form of a solution to a design problem. The idea was introduced by the architect Christopher Alexander and has been adapted for various other disciplines, most notably computer science.

Christopher Alexander is a widely influential architect and design theorist. His theories about the nature of human-centered design have affected fields beyond architecture, including software.

In software, Alexander is regarded as the father of the pattern language movement. The first wiki—the technology behind Wikipedia—led directly from Alexander's work, according to its creator, Ward Cunningham. Alexander's work has also influenced the development of agile software development.

Alexander is perhaps best known for his 1977 book A Pattern Language. It described a practical architectural system in a form that a theoretical mathematician or computer scientist might call a generative grammar. The greatest influence of A Pattern Language in computer science is the design patterns movement.

Alexander's Notes on the Synthesis of Form was said to be required reading for researchers in computer science throughout the 1960s. It had an influence in the 1960s and 1970s on programming language design, modular programming, object-oriented programming, software engineering and other design methodologies.

Sources

https://en.wikipedia.org/wiki/Design_pattern 
https://en.wikipedia.org/wiki/Christopher_Alexander
https://en.wikipedia.org/wiki/Pattern_language
https://en.wikipedia.org/wiki/The_Timeless_Way_of_Building

Saturday, August 4, 2018

Plenum cable

Cable that is run in the plenum spaces of buildings. In building construction, the plenum (pronounced PLEH-nuhm) is the space that is used for air circulation in heating and air conditioning systems, typically between the structural ceiling and the suspended ceiling or under a raised floor. The plenum space is typically used to house the communication cables for the buildings computer and telephone network(s). However, use of plenum areas for cable storage poses a serious hazard in the event of a fire as once the fire reaches the plenum space there are few barriers to contain the smoke and flames. Plenum cable is coated with a fire-retardant coating (usually Teflon) so that in case of a fire it does not give off toxic gasses and smoke as it burns.
Source: http://www.webopedia.com/TERM/P/plenum_cable.html

Mullion

A mullion is a vertical divider between windows.


Granted, mullion is not a software term, but it is related to building windows, ah, that is, glass-filled holes in the walls of large structures, not what Microsoft does when they ‘build Windows’. Consider more similarities between AEC (architecture-engineering-construction) and software. Both have architects. Both have engineers. And, both are involved in construction when they build things, like windows.